Kitchen contractor in Joliet, IL

Kitchen remodeling in Joliet, built around how you cook.

A kitchen remodel is mostly decisions: what stays, what moves, what is worth spending on. We help you make them in the right order, then do the carpentry, plumbing, electrical, tile and trim to bring it together, with one person accountable from the first measurement to the last cabinet pull.

Prefer to talk? Call or text Reed at (815) 546-9894

Free in-home estimate

Tell us what you have in mind.

No obligation. We only use your number to talk about this project. Privacy

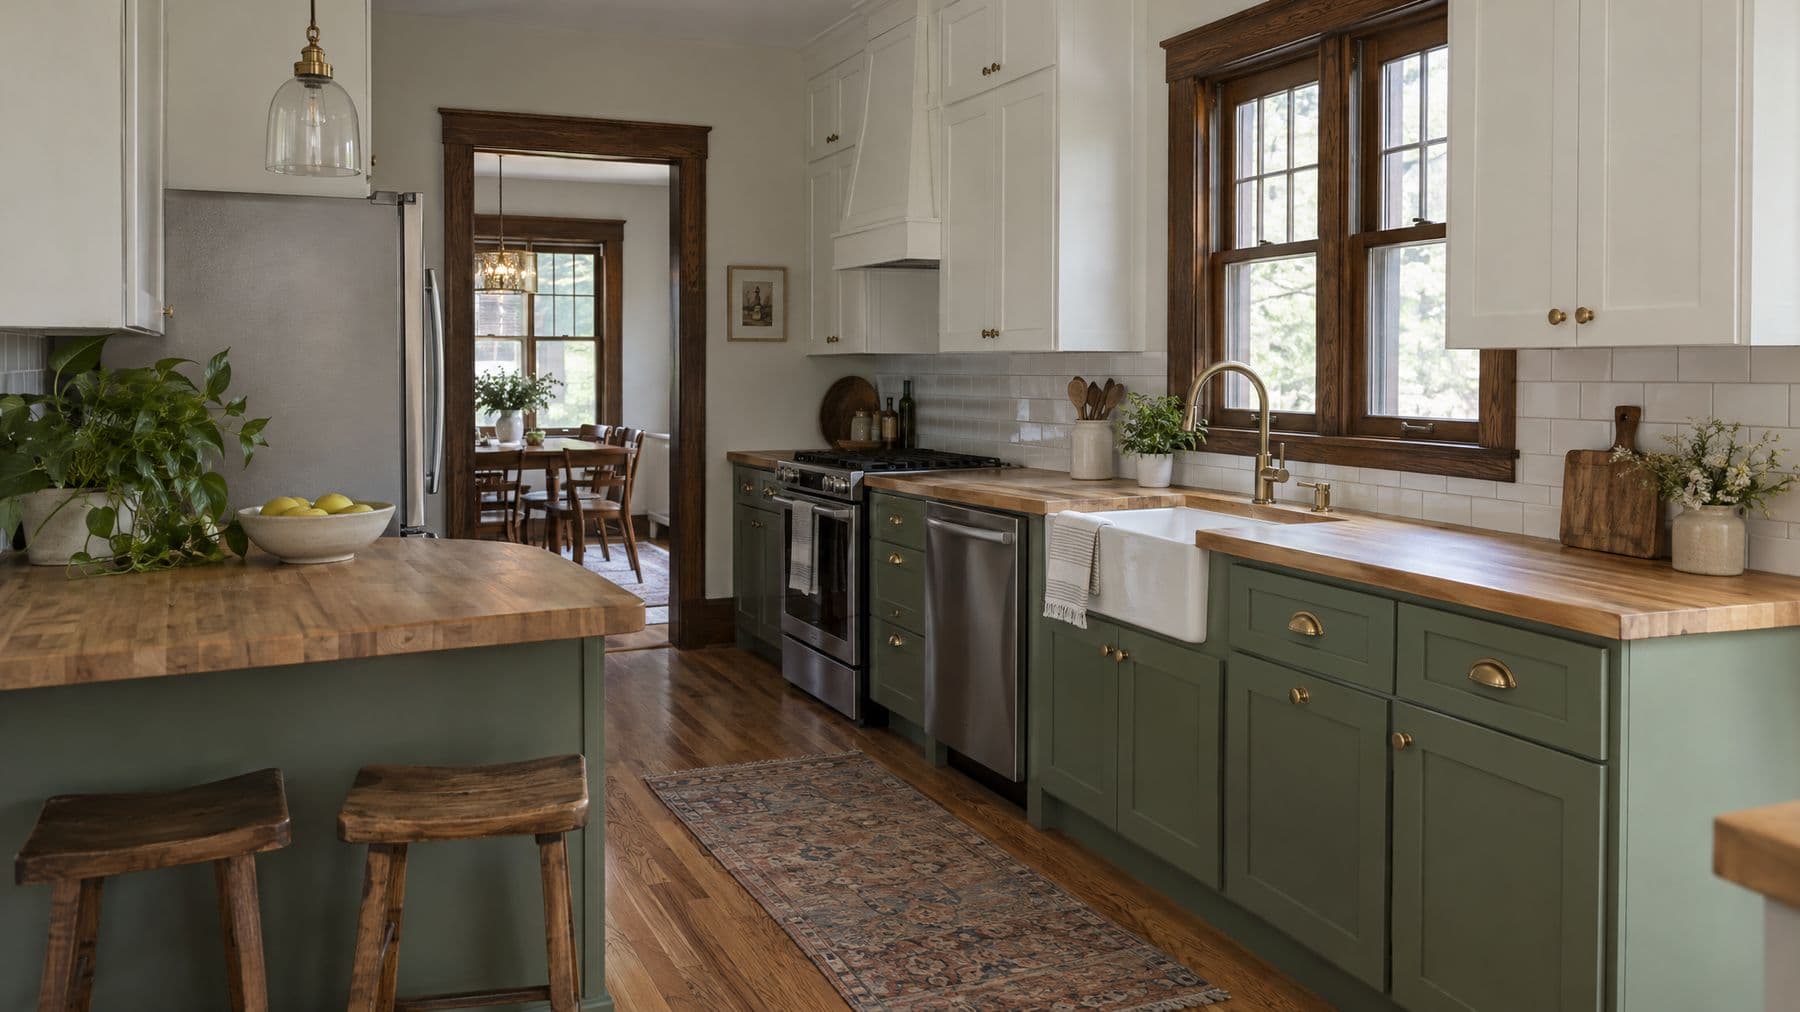
Remodeled bungalow kitchen with sage green lower cabinets, butcher block counters and original wood trim

Two Joliet kitchens

The kitchen you have shapes the plan.

The older, closed-off kitchen

Common in pre-war bungalows, foursquares and 1950s homes around Joliet: a narrow room with doorways on two or three sides, plaster walls, not enough outlets and maybe a radiator where you want cabinets. The usual moves are opening one wall to the dining room, rerouting what lives inside it, and running new circuits.

These kitchens have character worth keeping. Original wood trim, a pantry, a window over the sink. A good remodel works with them instead of turning the room into a showroom.
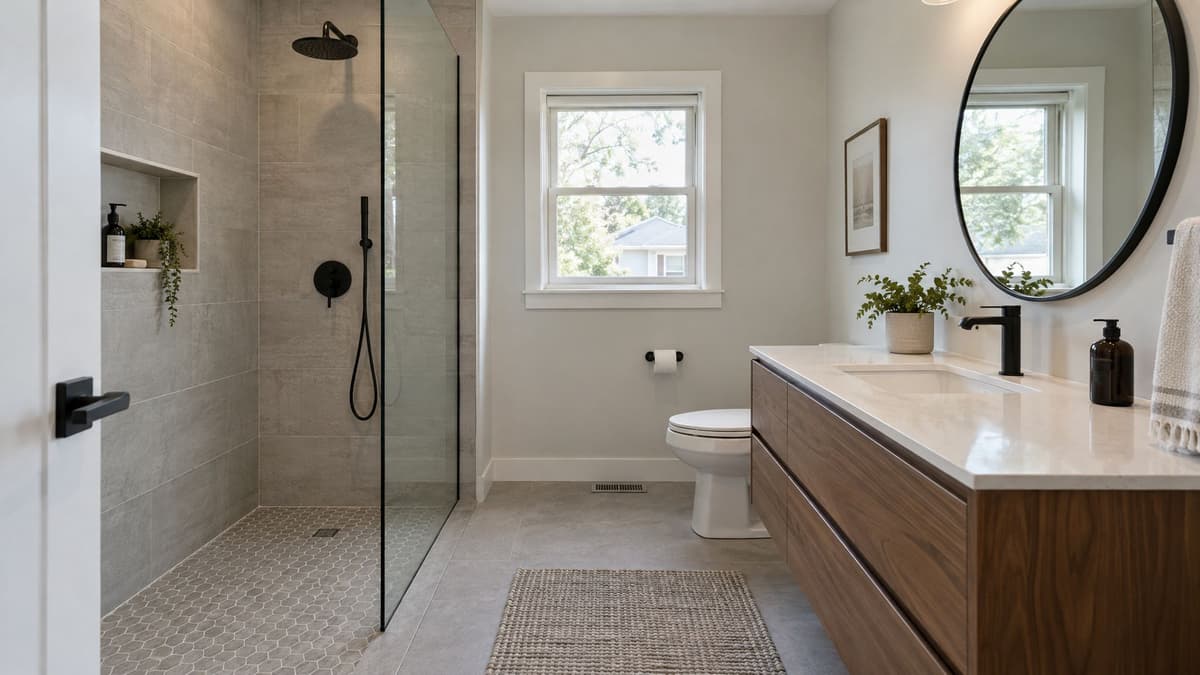
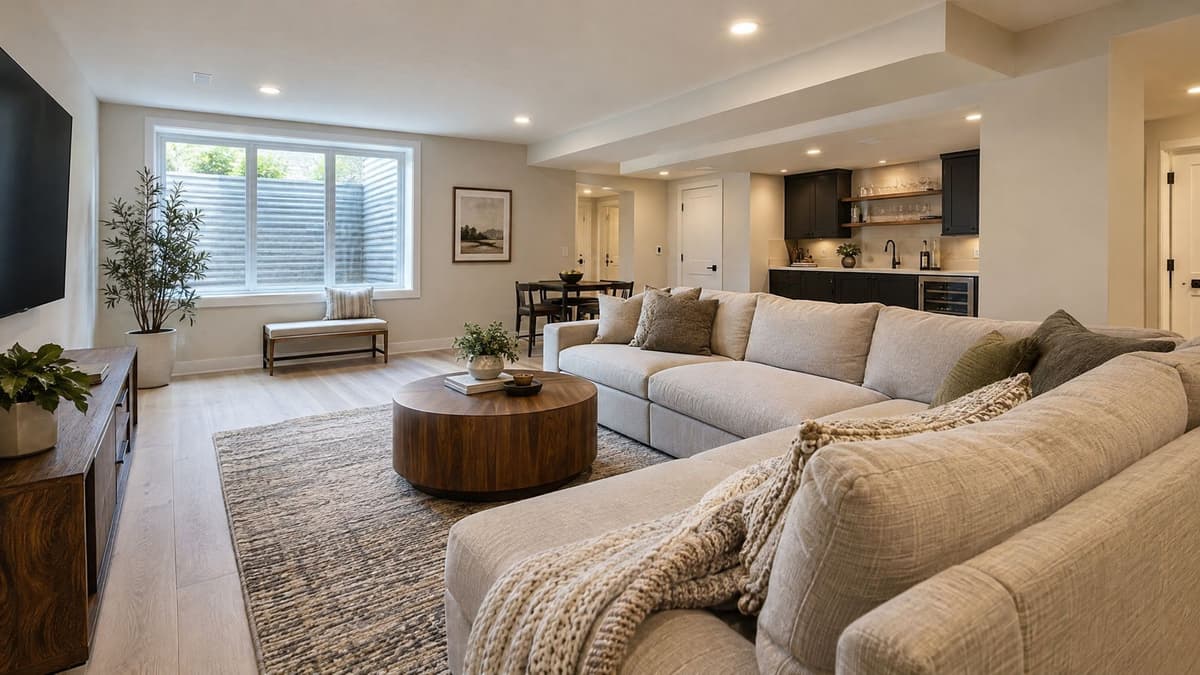
The 1990s builder kitchen

Common in the newer subdivisions on Joliet's west side and in Shorewood, Plainfield and Minooka: honey oak cabinets, laminate counters, a soffit over the uppers and a fluorescent box light. The layout is usually fine. What it needs is cabinets to the ceiling, real counters, better lighting and a floor that runs through the main level.

Because the bones are good, these remodels go faster and put more of the budget into what you see and touch.

Spend vs. save

Where the money matters in a kitchen.

Spend on what you touch every day. Drawer boxes and hinges that close softly for twenty years, a sink and faucet you like, and counters that do not stain. These are the parts you notice daily.

Spend on light. Recessed cans for general light, under-cabinet lighting for the counters, and a pendant or two over the island. Lighting is cheap to plan now and messy to add later.

Save by keeping the plumbing where it is. Moving the sink to an island means new drains, a vent solution and often opening the floor. Sometimes it is worth it. Know the cost before you fall in love with it.

Save on cabinet interiors you will not use. Fancy pull-outs in every base cabinet add up fast. Put them where they solve a real problem, like a blind corner or trash and recycling.

Cost

What a kitchen remodel costs in the Joliet area.

Figures from the Remodeling 2025 Cost vs. Value Report, Chicago report, which prices the same model projects in every metro.

Minor kitchen remodel (refresh, same layout)$27,187
Major kitchen remodel, midrange$84,237
Major kitchen remodel, upscale$161,499

Source: Remodeling 2025 Cost vs. Value Report, Chicago.

The gap between the first two rows is mostly new cabinets, layout changes and appliances. Plenty of Joliet kitchens land between them: new cabinets and counters in the same footprint, new floor, new lighting, no walls moved.

The order of work

How a kitchen remodel runs.

  1. Measure and design. Layout, cabinet plan, appliances and lighting, settled before anything is ordered.
  2. Order and permit. Cabinets and long-lead items are ordered and the permit is filed while you keep cooking.
  3. Demo and rough-in. Old kitchen out, then framing, plumbing and electrical changes, then inspection.
  4. Walls, floor, cabinets. Drywall patched and painted, flooring in, cabinets set level and secured.
  5. Counters and backsplash. Counters are templated off the installed cabinets, fabricated and installed, then tile.
  6. Finish and walkthrough. Sink, appliances, hardware, trim and touch-ups, final inspection, then a walkthrough together.

Kitchen and bath at the same time? Many people pair them. See bathroom remodeling.

Questions people ask before they call

Can you take out the wall between my kitchen and dining room?

Often, yes. The first question is whether the wall is load-bearing. If it is, it gets replaced with a properly sized beam and posts that carry the load down to the foundation, which needs a permit and sometimes an engineer. Walls with plumbing vents or ductwork inside cost more to open than empty ones.

How long does a kitchen remodel take?

Cabinets set the schedule. Stock cabinets can arrive in days, while semi-custom lines often take several weeks to arrive. Once everything is on site, a kitchen that keeps its layout usually takes a few weeks of work, with countertop templating and install adding about one to two weeks after the cabinets are set.

Can we live in the house during the remodel?

Most people do. We seal off the work area, and you set up a temporary kitchen somewhere else with the fridge, a microwave and a coffee maker. Planning the takeout budget is part of the plan.

Is it worth refacing cabinets instead of replacing them?

If the boxes are solid plywood, the layout works and you mainly hate the doors, refacing or new doors and paint can be a good value. If the boxes are particleboard that has swelled near the sink or dishwasher, or the layout is the real problem, replacement is the better money.

Do you handle the electrical and plumbing?

Yes, as part of the job, with the permits and inspections it needs. Kitchens often need new dedicated circuits for appliances and more countertop outlets than older homes were built with.

Let's look at your kitchen together.

Reed comes out, measures, and puts the price in writing. No pressure, no sales pitch.

CallFree estimate