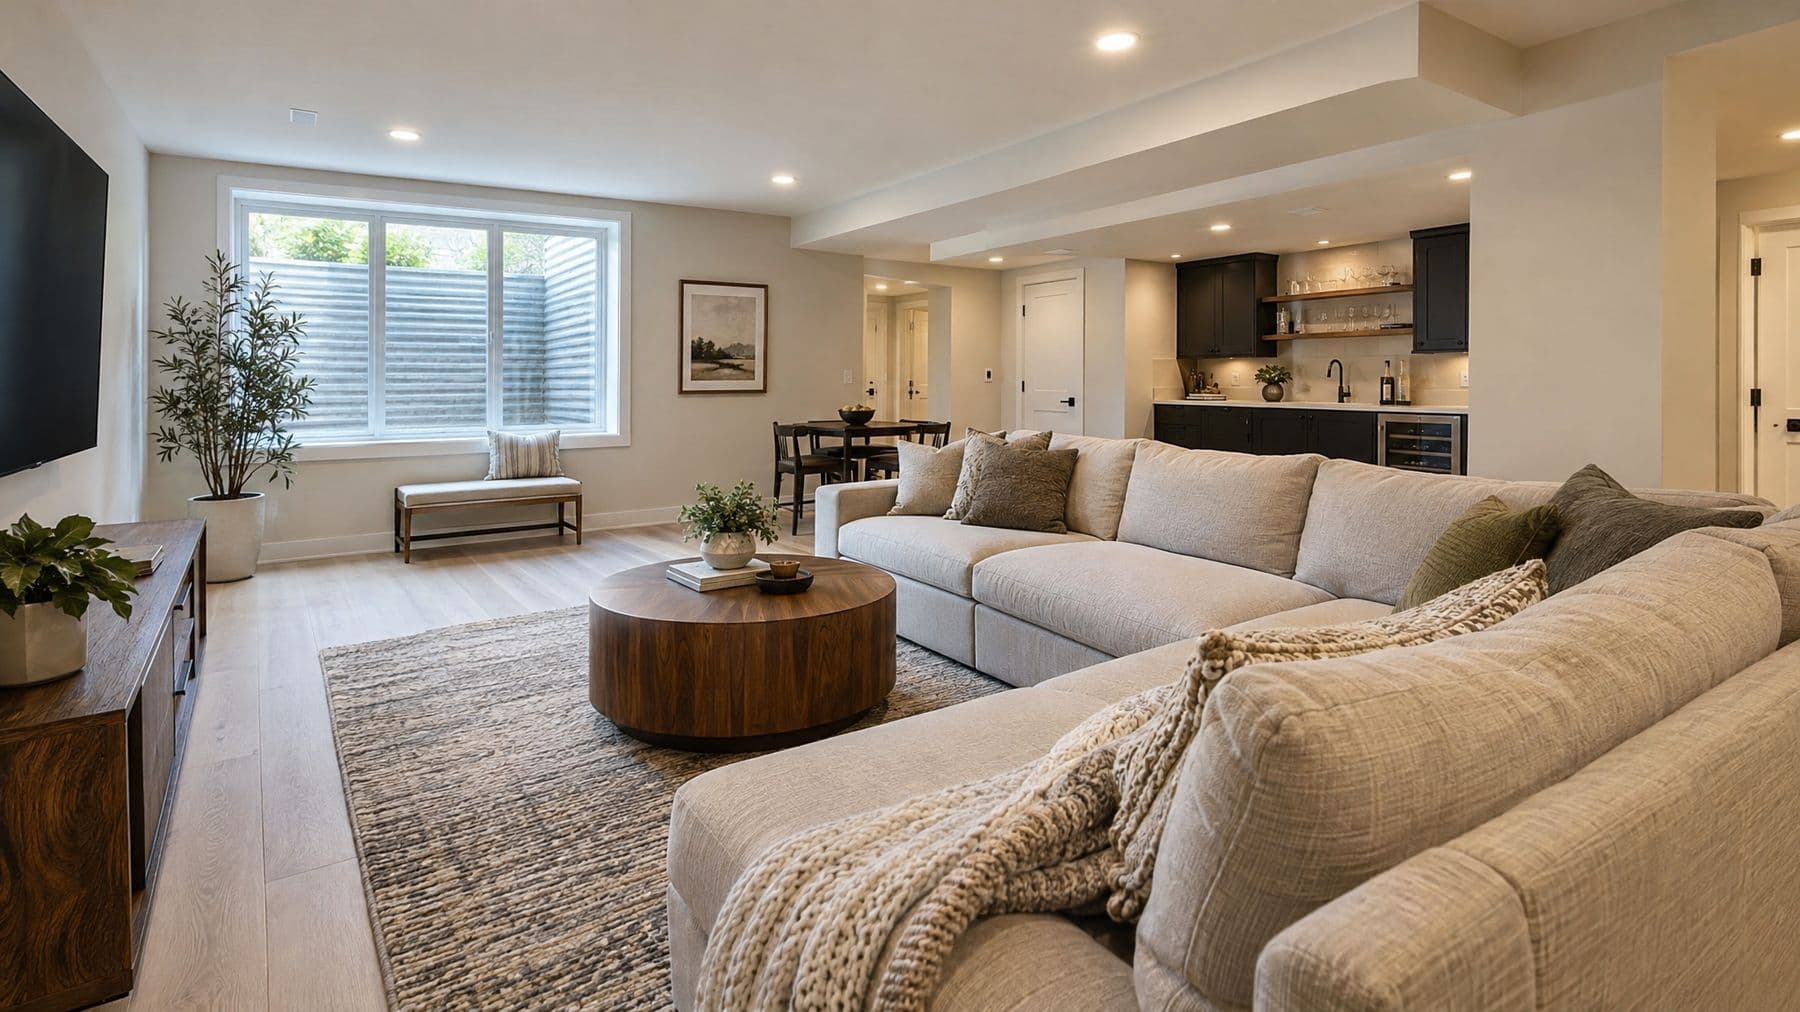
Family room
The open space under the main floor, usually with LVP flooring that shrugs off a little moisture, recessed lighting on dimmers and outlets planned around where the TV and couch will be.
Basement remodeling contractors in Joliet, IL
A finished basement is the cheapest square footage most Joliet homes will ever add. It is also the room where shortcuts show up first: a musty smell, a soft spot in the carpet, a bedroom that never had a legal way out. We finish basements so they feel like the rest of the house and hold up like it too.
Prefer to talk? Call or text Reed at (815) 546-9894
Free in-home estimate
Tell us what you have in mind.
Step one
Much of Will County sits on dense, clay-heavy soil that holds water against foundation walls after a heavy rain. That is why the first part of every basement estimate is looking for water: white mineral streaks on the block or concrete, rust on the bottom of the water heater, a sump pit that runs constantly, or downspouts that dump right next to the house.
Most fixes are boring and inexpensive, like extending downspouts and regrading. Some are not, like interior drain tile or a new sump with a battery backup. Either way, it gets solved before we frame a single wall, because finishing over a wet wall just hides the problem behind something expensive.
Test first. High radon has turned up in homes in every county in Illinois, and the Will County Health Department sells test kits at its Joliet location. Homes in Illinois built after June 1, 2013 were required to include radon-resistant construction features, but older homes rarely have them. If a mitigation system is needed, it is much simpler to run the pipe before the ceiling goes up.
What people build downstairs
The open space under the main floor, usually with LVP flooring that shrugs off a little moisture, recessed lighting on dimmers and outlets planned around where the TV and couch will be.
Many homes built from the late 1980s on have a capped rough-in in the floor, which makes a bathroom much easier. Without one, the slab gets cut for new drains, or a sealed ejector pit pumps waste up to the main line. We check which one you have at the estimate.
Quiet and out of the way, but it needs good light and a solid network connection. We add insulation in the ceiling for sound, plenty of outlets, and run a wired network line if the router lives upstairs.
A real bedroom needs an emergency escape opening. That usually means cutting the foundation for an egress window and digging a window well outside. It is a bigger job, but it is what makes the room legal, safe and countable when you sell.
The details
Ceiling height. Ducts and beams set the real ceiling. We box them into clean soffits and keep the open field as high as possible. A drop ceiling is an option where you want access to shutoffs and wiring.
Walls against concrete. Foundation walls get rigid foam insulation before framing, so warm indoor air never meets cold concrete and condenses inside the wall.
Access. The water heater, furnace, main shutoff, sump and electrical panel all stay reachable, with proper clearance in front of the panel. A finished basement should never trap the things you will need in an emergency.
Floors. Concrete is cold and slightly uneven. We check it for moisture and flatness before choosing between LVP, carpet with a moisture-resistant pad, or tile in a bathroom.
Cost
That figure is for a full model project. A single open room with no plumbing can come in well under it. A bathroom, a wet bar or an egress window each add real cost, mostly in plumbing, concrete cutting and excavation. The estimate lists them separately so you can phase them if you want.
Adding a bathroom on the main floor instead? See bathroom remodeling in Joliet.
Yes. Finishing a basement is an alteration under the City of Joliet building code, and new circuits or plumbing need their own permits and inspections. Neighboring villages work the same way. Unpermitted basement space can also cause trouble when you sell.
Only with a proper emergency escape opening, which in practice means an egress window with a window well big enough to climb out of, or a door to the outside. Most basements need the foundation cut and a well dug for it. A room without one can be an office or a guest room, but it should not be sold as a bedroom.
Usually, once the water is handled. That might be as simple as extending downspouts and regrading, or it might mean a sump pump, a battery backup or interior drain tile. We look for the signs during the estimate and will not frame over a wall that is still taking on water.
Yes. The Illinois Emergency Management Agency has found high radon in homes in every Illinois county, and the Will County Health Department sells test kits at its Joliet office. Testing before you finish is far easier than adding a mitigation system through a new ceiling later.
A straightforward open family room is often four to six weeks of work. Adding a bathroom, a wet bar or an egress window adds time for plumbing, excavation and the extra inspections.
Reed comes out, measures, and puts the price in writing. No pressure, no sales pitch.