Bath remodelers in Joliet, IL

Bathroom remodeling in Joliet, from the subfloor up.

Most bathrooms we see around Joliet fall into one of two camps: a 1950s or older bath with original tile and tired plumbing, or a 1990s builder bath with a fiberglass tub unit and a vanity that was never meant to last. Either way, a good remodel fixes what is behind the walls, not just what you see.

Prefer to talk? Call or text Reed at (815) 546-9894

Free in-home estimate

Tell us what you have in mind.

No obligation. We only use your number to talk about this project. Privacy

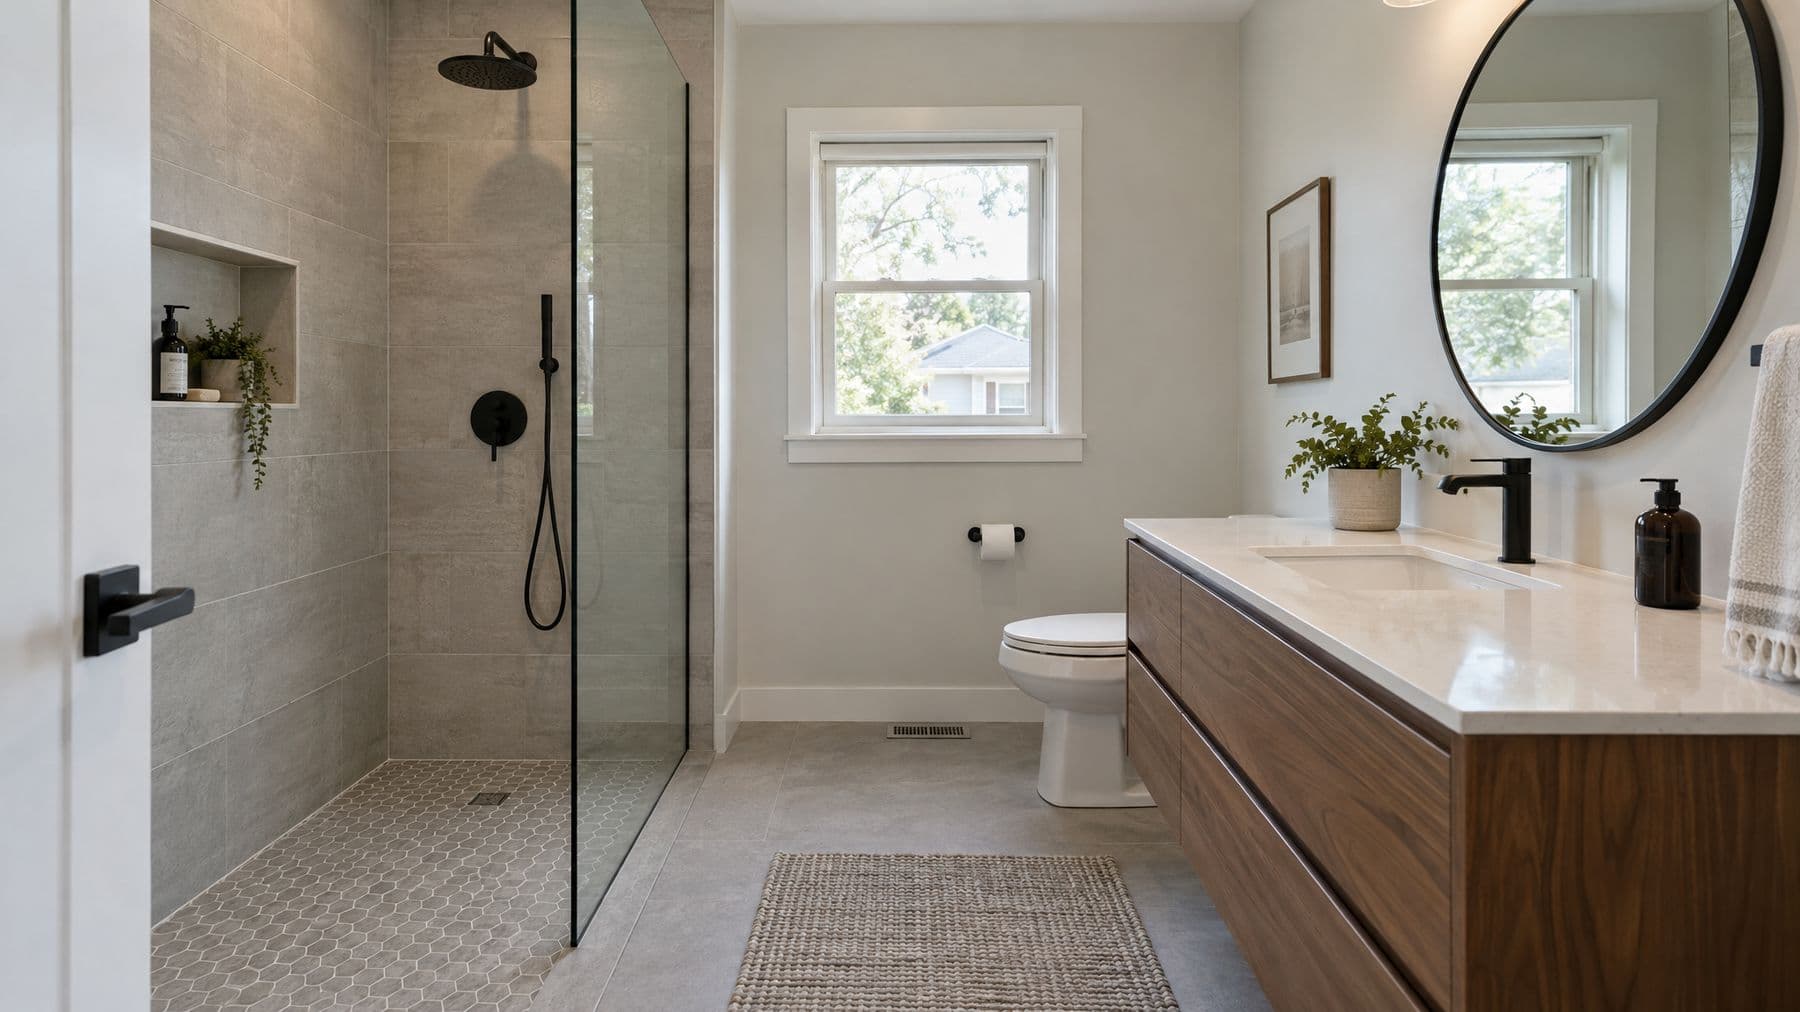
Remodeled bathroom with a curbless walk-in shower, glass panel and walnut vanity

The jobs we do most

Three kinds of bathroom remodels.

Tub-to-shower conversion

The tub comes out and a walk-in shower goes in its place: new drain location, a sloped pan or a linear drain, waterproofed walls, tile to the ceiling if you want it, a niche for bottles and a glass panel instead of a curtain. It is a popular change for people who plan to stay in their house as they get older.

Full hall bath remodel

Everything out to the studs. That is the moment to fix the things you only get one shot at: replace old supply lines, add blocking for grab bars, put the exhaust fan on its own duct to the outside, and get an outlet where your hair dryer actually lives.

Primary bath update

Often a double vanity, a bigger shower and better light, done within the existing footprint so the plumbing mostly stays put. Keeping the toilet and shower drains where they are is the single biggest way to keep a primary bath budget in check.

What we find behind the walls

Joliet bathrooms by age.

Older homes near downtown and on the bluffs

Bungalows and older two-stories often still have galvanized steel supply pipe and cast iron drains. Galvanized narrows from the inside over decades, which is why the shower pressure is weak even though the city pressure is fine. If the walls are open, it makes sense to replace it with PEX or copper right then. Tile was often set on a thick mortar bed, so demo takes longer and the floor height can change once it is out.

Mid-century ranches and split-levels

These tend to have small baths with a window over the tub, which is a problem when that wall becomes a tiled shower. We either replace it with a vinyl or obscure-glass unit set up for a wet wall or close it in, depending on how much you value the light.

1990s and 2000s subdivisions

Here the bones are usually good, but you find one-piece fiberglass tub units, bath fans vented into the attic instead of outside, and particleboard vanities that have swollen near the sink. These remodels tend to go quickly because the plumbing is modern and easy to work with.
Cost

What a bathroom remodel costs in the Joliet area.

Figures from the Remodeling 2025 Cost vs. Value Report, Chicago report. They price a defined model project, so treat them as a reference, not a quote.

Midrange bathroom remodel$24,072
Universal-design bathroom (accessible)$38,963
Upscale bathroom remodel$76,524

Source: Remodeling 2025 Cost vs. Value Report, Chicago.

A smaller hall bath that keeps its layout can come in under the midrange number. Moving the toilet, enlarging the shower, heated floors and frameless glass push toward the upper rows. The written estimate breaks out each of those so you can decide what is worth it to you.

The order of work

How a bathroom remodel runs.

  1. Estimate and selections. We measure, talk through layout, and help you pick tile, vanity and fixtures that fit the budget. Everything gets ordered before demo.
  2. Permit. Filed with Joliet or your village. Most plumbing and electrical work needs inspection before walls close.
  3. Demo and repairs. Down to studs and subfloor. Any rot or old plumbing gets dealt with now.
  4. Rough-in and inspection. Drains, supply lines, wiring, fan duct and blocking go in, and the inspector signs off.
  5. Waterproofing and tile. The shower is waterproofed as a system before a single tile is set, then floor and walls are tiled and grouted.
  6. Fixtures and final. Vanity, toilet, glass, trim and paint, final inspection, and a walkthrough with you.

Planning a bathroom in the basement instead? Start with basement finishing in Joliet, since the drain question changes everything.

Questions people ask before they call

Do I need a permit to remodel a bathroom in Joliet?

Usually, yes. The City of Joliet requires a building permit for alterations, and plumbing or electrical work needs its own permit and inspection. A straight swap of a vanity or toilet in the same spot is minor; moving a drain, adding a circuit or opening walls is not. We handle the permits and they are listed in the estimate.

Can you turn my tub into a walk-in shower?

In most hall bathrooms, yes. The tub comes out, the drain is moved to suit a shower pan, the walls are waterproofed and tiled, and a glass panel or door goes in. If it is the only tub in the house, think about resale first; families with small kids still look for one.

How long will we be without the bathroom?

For a full hall bath remodel, plan on roughly two to four weeks without it once work starts, depending on tile, inspections and when fixtures arrive. We order fixtures before demo day so the room is not sitting open waiting on a vanity.

Do you remodel basement bathrooms too?

Yes. A basement bath has its own plumbing questions, like whether there is an existing rough-in or the job needs an ejector pit. Our basement finishing page covers that in detail.

What makes one bathroom quote higher than another?

Moving plumbing, the tile you pick and how much of it, custom shower glass, and what is found under the floor. Old toilet flanges and tub drains are where rotted subfloor tends to hide, and it has to be fixed before new tile goes down.

Ready to see what your bathroom could be?

Reed comes out, measures, and puts the price in writing. No pressure, no sales pitch.

CallFree estimate